


Home Remodeling Design & Space Planning for Modern Living
Successful remodeling begins long before the first tile is laid — with thoughtful layout planning that prioritizes space optimization, efficient circulation, and functional room relationships.
Layout first
Why layout matters more than finishes.
Beautiful finishes cannot compensate for a poorly functioning floor plan. Successful remodeling begins with space optimization, efficient circulation, and functional room relationships.
- Space optimization — every square foot earns its role in daily life.
- Efficient circulation — rooms connect logically and movement feels natural.
- Functional relationships — the kitchen, dining, and living spaces support each other.
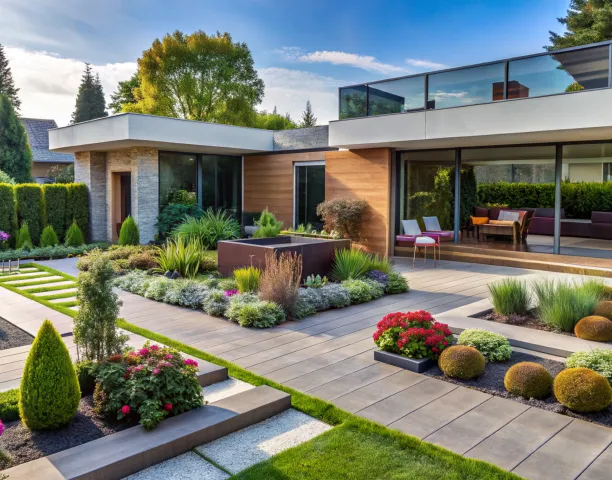
Our design planning process
A structured approach to space planning.
Lifestyle evaluation
Daily routines, household size, entertaining habits, and storage requirements.
Functional layout
Improve openness, increase natural light, and enhance movement through the home.
Open-concept integration
Improve social interaction, increase visual space, and modernize older homes.
Storage & organization
Built-in storage, hidden organization systems, and multi-functional spaces.
Open concept
Open-concept integration done right.
Many homeowners choose open-concept layouts to improve social interaction, increase visual space, and modernize older homes — but it has to fit the architecture.
Architectural consistency
Design choices must align with the existing architecture, the home’s character, and long-term design cohesion.
- Respect original proportions
- Honor structural and historical character
- Plan transitions between old and new
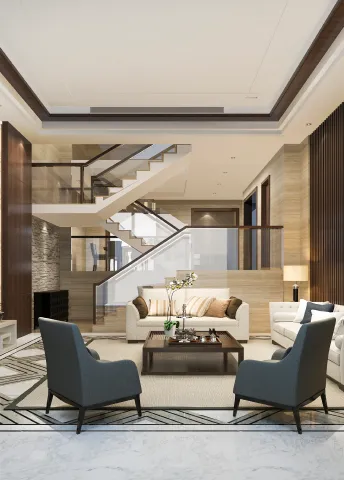 Great room flow
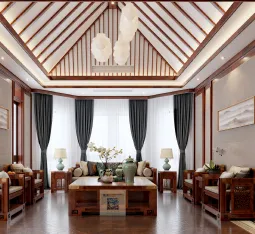 Sightlines
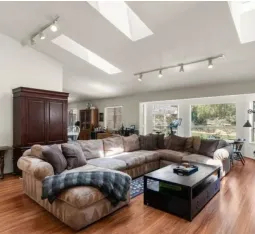 Transitions
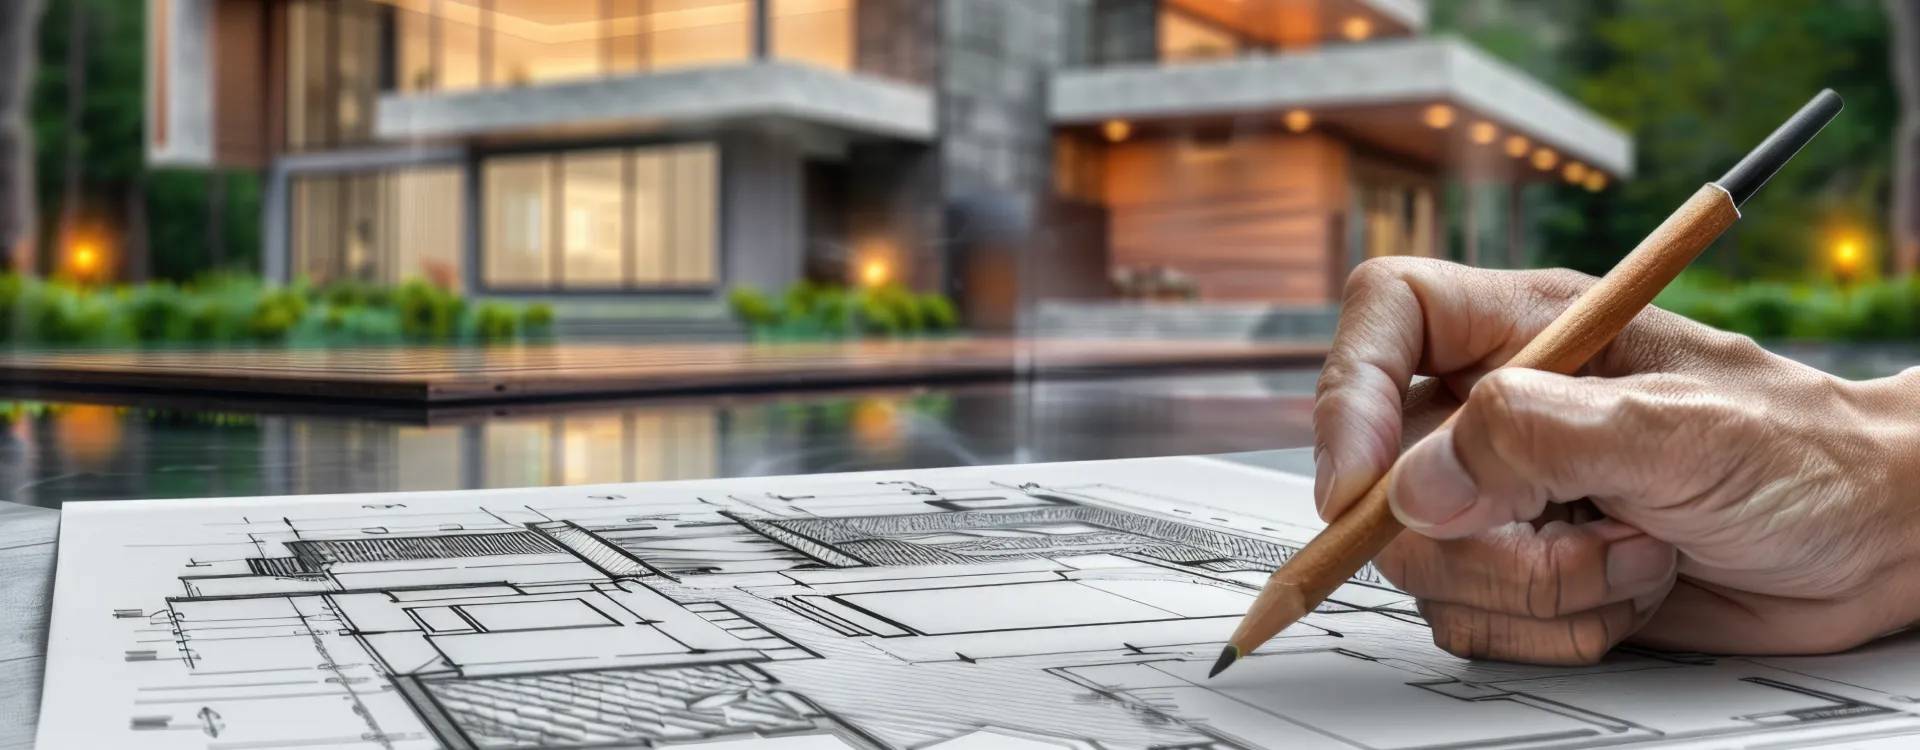
Drawings, samples, and decisions — finalized before anything is built.
Every layout choice is tested on paper and against your real routines, so construction starts with no surprises.
Project gallery
Paver patio & outdoor surface installation gallery.
Every patio and outdoor surface project is designed around durability, visual appeal, climate performance, and lifestyle functionality.
Our gallery features a variety of paver patios, decorative concrete installations, and custom outdoor surface designs tailored for modern outdoor living.
Luxury paver patios
Premium installations built for entertaining and longevity.
Stamped concrete
Decorative concrete projects that emulate stone, brick, and slate.
Large-format pavers
Contemporary outdoor surfaces with refined, oversized geometry.
Contemporary layouts
Patio designs that integrate with modern home architecture.
Slip-resistant surfaces
Outdoor surface upgrades engineered for safety in every season.
Questions
Design & planning FAQ.
Next step
Move from layout to lived experience.
With the plan in place, kitchens and bathrooms are where layout decisions show up first in daily life.